Home / The guide
Free · sourced · no obligation
Five frontages
On an estate built around shared landscape, the useful question is not which way your house faces. It is what lies over the boundary in front of each window — the river, the polo lawns, the vines, the street, the courtyard. Five frontages, five different answers.
Everything below is in a single PDF if you would rather save it than scroll.
Compass points get you started here and then let you down. Two houses on the same street, facing the same way, can have completely different afternoons because one looks out over open mown grass and the other over water. What is in front of the glass changes how much light comes back off the ground, how the air moves at dusk, whether anyone can see in — and therefore what belongs on the window.
So this guide is arranged by frontage rather than by room or by aspect. Everything factual in it is sourced at the foot of the page, and where a number is arithmetic rather than a citation, it says so plainly. It is free, it stays free, and there is nothing to fill in unless you want to.
Before the frontages: what is true at every window
Before splitting the estate up, the physics that applies to every stand on it.
One more, harder to put a number on but easy to feel: this valley sits far enough inland that the coastal south-easter's influence has weakened noticeably by the time it gets here.4 Less wind sounds like good news. For a wall of glass it is the opposite — there is less moving air to carry accumulated heat away, so an unshaded elevation holds its warmth long after sunset. It is the single strongest argument for stopping the sun on the outside of the pane rather than behind it.
The river edge — cold mornings, water light
The Berg River rises in the mountains above Franschhoek and runs on past Paarl,5 and the stands that back onto its floodplain get a microclimate the rest of the estate does not. Cold air is denser than warm air; overnight it drains off the higher ground and settles on the lowest ground it can find. That is why the river side is where the mist sits longest on an autumn morning, and why a room there can feel three or four degrees colder at seven than an identical room a few hundred metres up the slope.
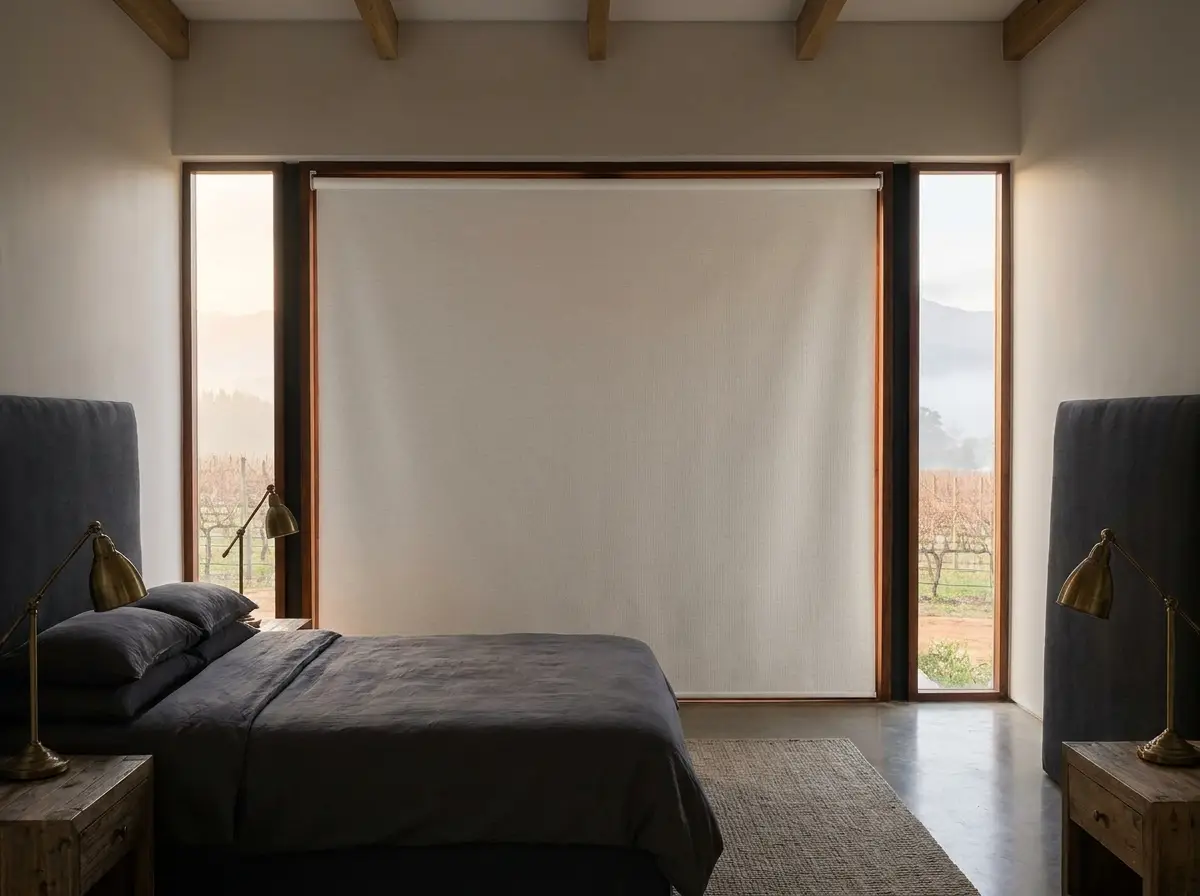
So the complaint on this frontage is rarely glare. It is a bedroom that will not warm up, condensation on the inside of the glass, and a guest suite that smells faintly damp by June. That is an insulation problem, and there is one product that genuinely answers it: a cellular honeycomb blind, whose pleats close into cells that trap a layer of still air against the pane. Trapped air is the insulator; the fabric is just what holds it there.
The second thing water does is throw light back up. An expanse of river, a dam or a large pool reflects late sun onto a soffit and into a room from below, at an angle no eave was designed to stop. Sunscreen mesh handles that better than a heavy fabric does, because the problem is diffuse brightness rather than a beam.
The polo lawns and parkland — open ground, open sky
A frontage onto mown open ground is the most exposed position on any estate, and it is exposed in three separate ways that are easy to conflate.
Nothing casts shade onto you. In a suburb, a neighbour's roof or a mature oak takes an hour or two off the afternoon whether you asked for it or not. Facing open parkland, nothing does. The sun arrives early, stays late, and the whole of the low late afternoon — the part that comes in under every overhang — lands on the glass.
Nothing breaks the wind. Air moving across a long flat surface arrives at your terrace with nothing having slowed it. Even in a valley where the coastal wind has softened,4 an open frontage will feel more air movement than a walled one, and it will feel it suddenly.
Nothing screens you. The sightline into a ground-floor room across open grass is uninterrupted, and it runs both ways once the lamps come on.
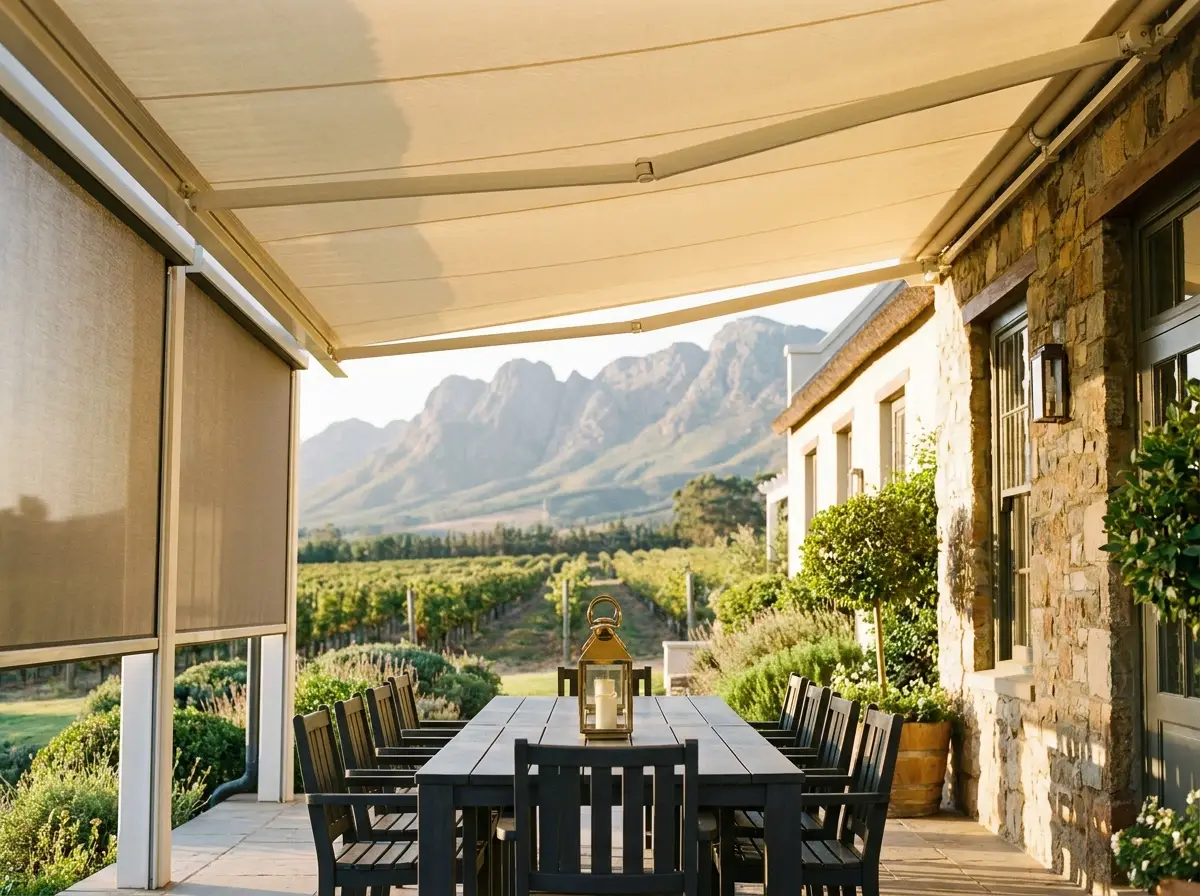
Which is why the specification here is usually a pair. A folding-arm awning gives the terrace shade you can take away again — run out for a January lunch, retracted in July so the low sun is back on the paving. Where the wind is the real complaint rather than an occasional nuisance, a zip screen does what an awning cannot: mesh held in tension inside aluminium side channels, which does not lift, flap or wear at the edges, and which turns an exposed terrace into a room you can seat people in.
Both should be motorised with a wind sensor. Not as an upsell — because on an open frontage the sensor makes the decision correctly when nobody is home, which on an estate where houses stand empty for weeks is most of the time.
The vineyard and the mountain — the view you paid for
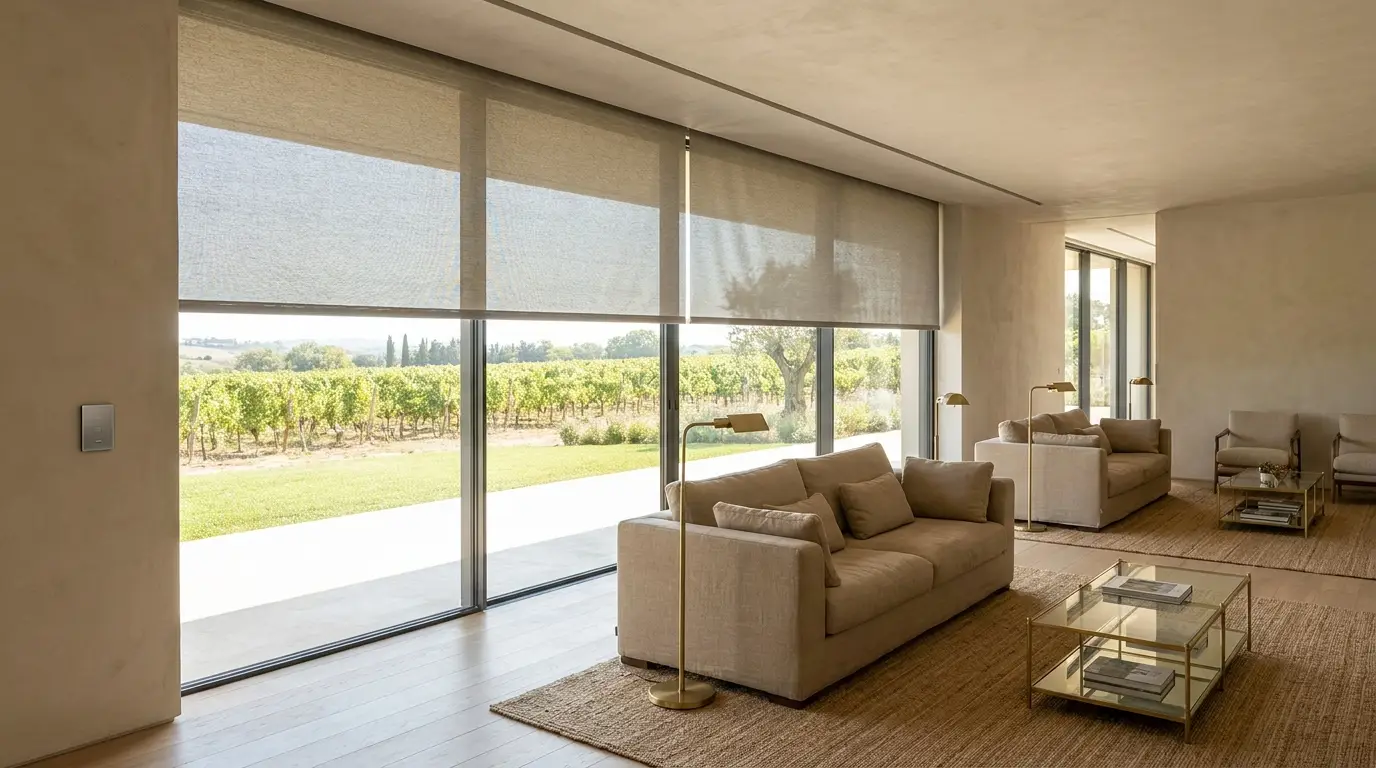
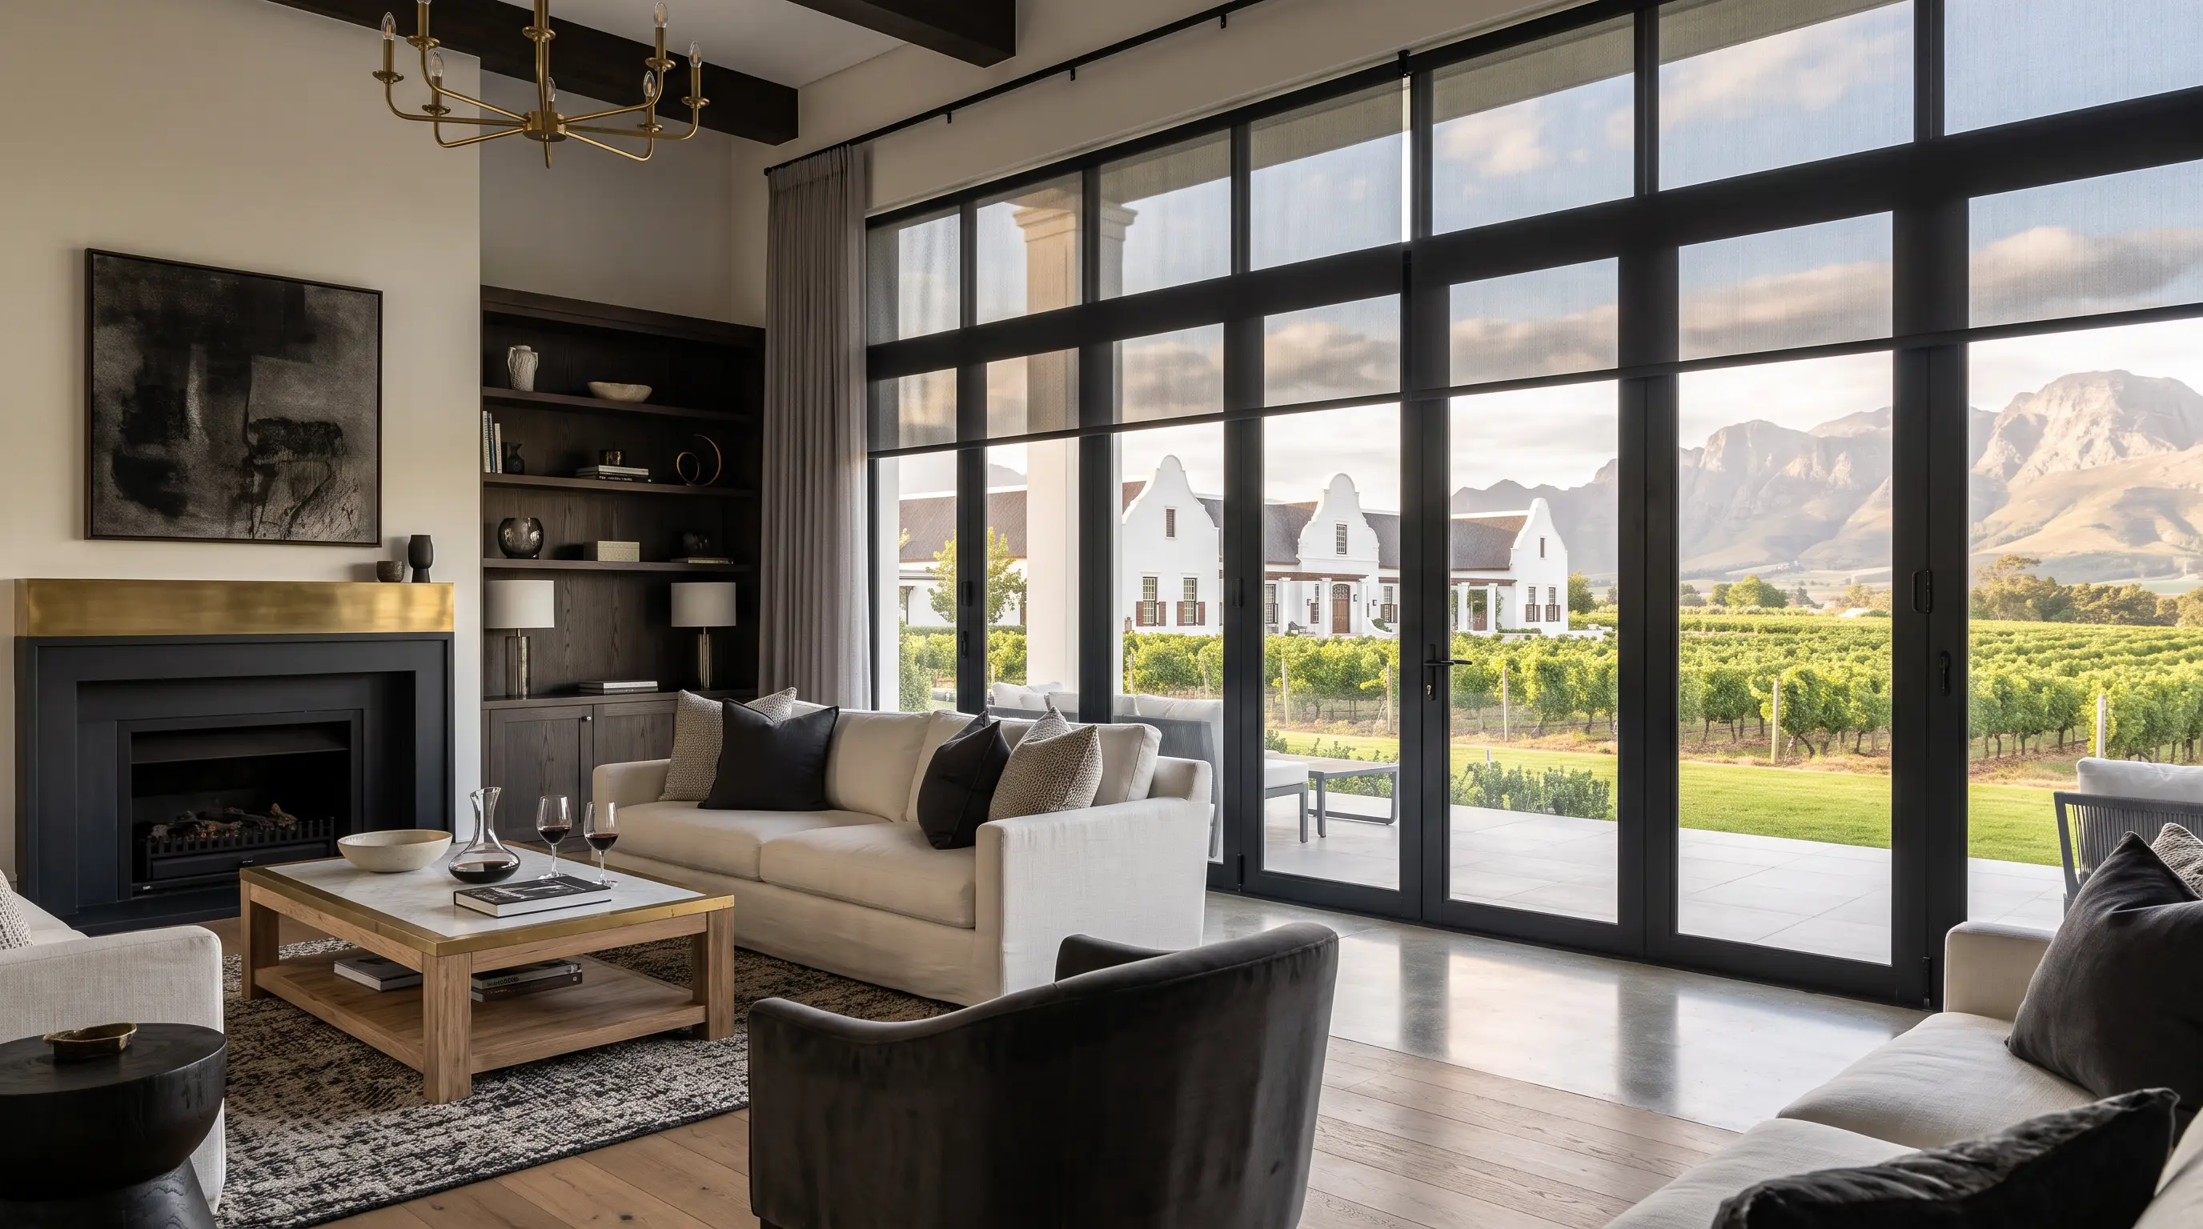
This is the frontage the house was designed around, and it is the one where the obvious answer is the wrong one. A blockout roller solves the four-o'clock problem by removing the reason the wall is made of glass. Nobody is happy with that after a week.
The useful distinction is where the sun is stopped. Light that has already crossed the pane has put its heat into the room; an internal blind then absorbs and re-radiates that warmth, so the room is darker but not much cooler. Stop it on the outside and the glass never warms in the first place. That is not a better version of the same thing — it is a different physical outcome, and on a wide west or north-west elevation it is the difference between a room that works at five o'clock and one that does not.
Two external answers, doing different jobs:
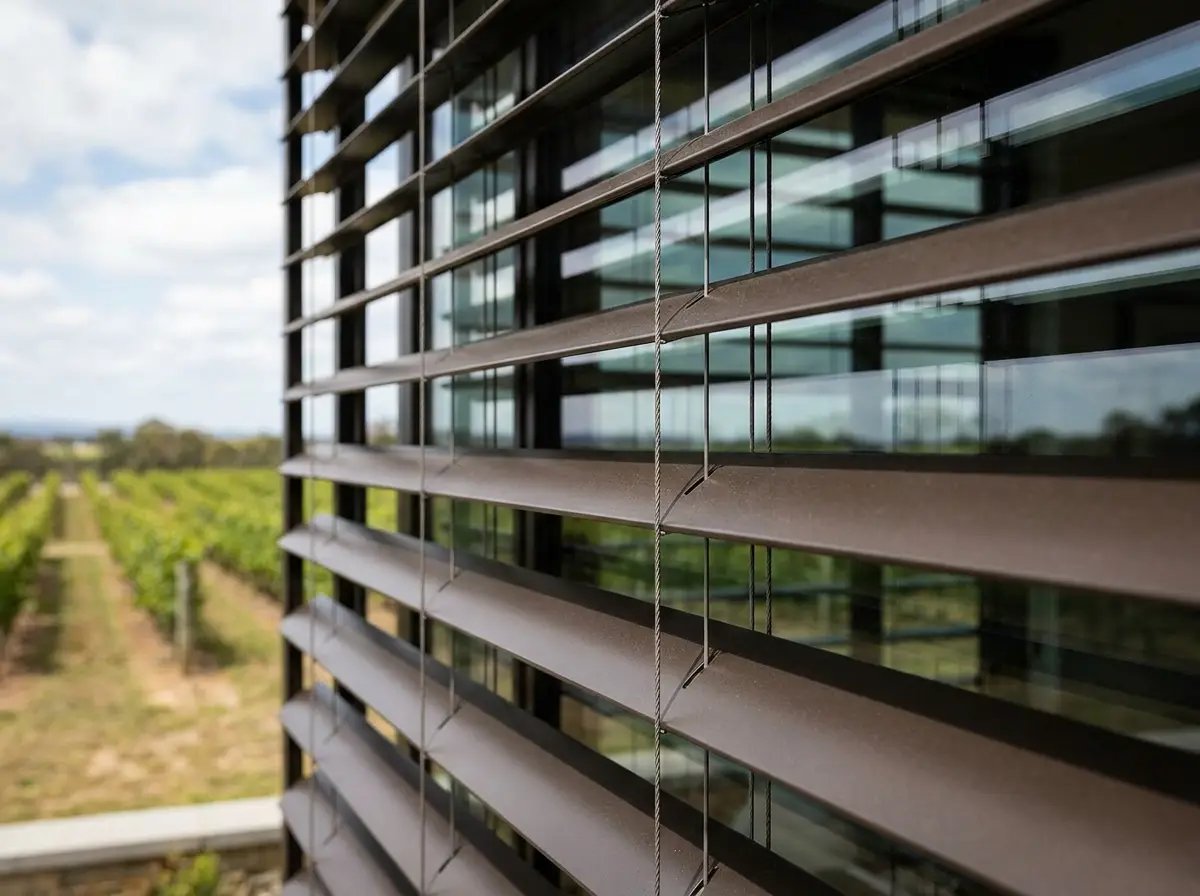
- External venetian slats where keeping the view matters most. They sit outside the glass and tilt: angled down against the low sun, opened flat to hand the vine rows and the mountains straight back. Motorised as a matter of course, both because of their size and because they are outside.
- Roller shutters where a room genuinely needs to go dark and cool — a curtain of rigid metal slats that unrolls in front of the pane from a box above it, holding a pocket of trapped air that insulates while it shades. What we fit is a sun, heat and glare product; the security-rated version is another animal entirely and we price it separately and say so.
Behind either one, a sunscreen mesh finishes the job indoors: an open weave takes the residual glare off a screen or a table without turning the window into a wall. Where nothing may be fixed outside, that mesh becomes the whole answer — and it is worth being straight about the limit. Mesh manages glare and much of the ultraviolet, which in this region runs to the extreme end of the international scale through summer.6 It does considerably less about heat. Better to say that than to sell fabric as air conditioning.
The estate street — where the rules live
The side of the house that faces the road, the entrance drive or the neighbouring stand is the one that belongs to everybody. It is why estates like this publish architectural guidelines and run a review of anything visible from outside, and it is a sensible arrangement rather than an obstacle — it is what stops a street becoming a row of individual improvisations.
Two practical consequences for a window schedule.
First, match the frontage to itself. Where several windows read together from the street, specifying one fabric, one colour and one mounting position across the whole elevation is what makes the house look considered rather than patched. It costs nothing extra at the quoting stage and it is close to impossible to fix afterwards.
Second, know which side of the glass you are on. Anything that lives within the opening itself counts as furnishing your own home, and nobody has to sign it off. Anything fixed to the outside face — an external venetian rail, a shutter headbox, a screen channel, an awning cassette — changes the elevation, and that is the estate's business before it is an order. Ask the estate office for the current architectural guidelines in writing, and get colour, profile and fixing detail approved before anything is manufactured, because made-to-measure is not returnable. We will put that specification pack together with the quote. We will not call an approval a formality, and we will not submit it in your name.
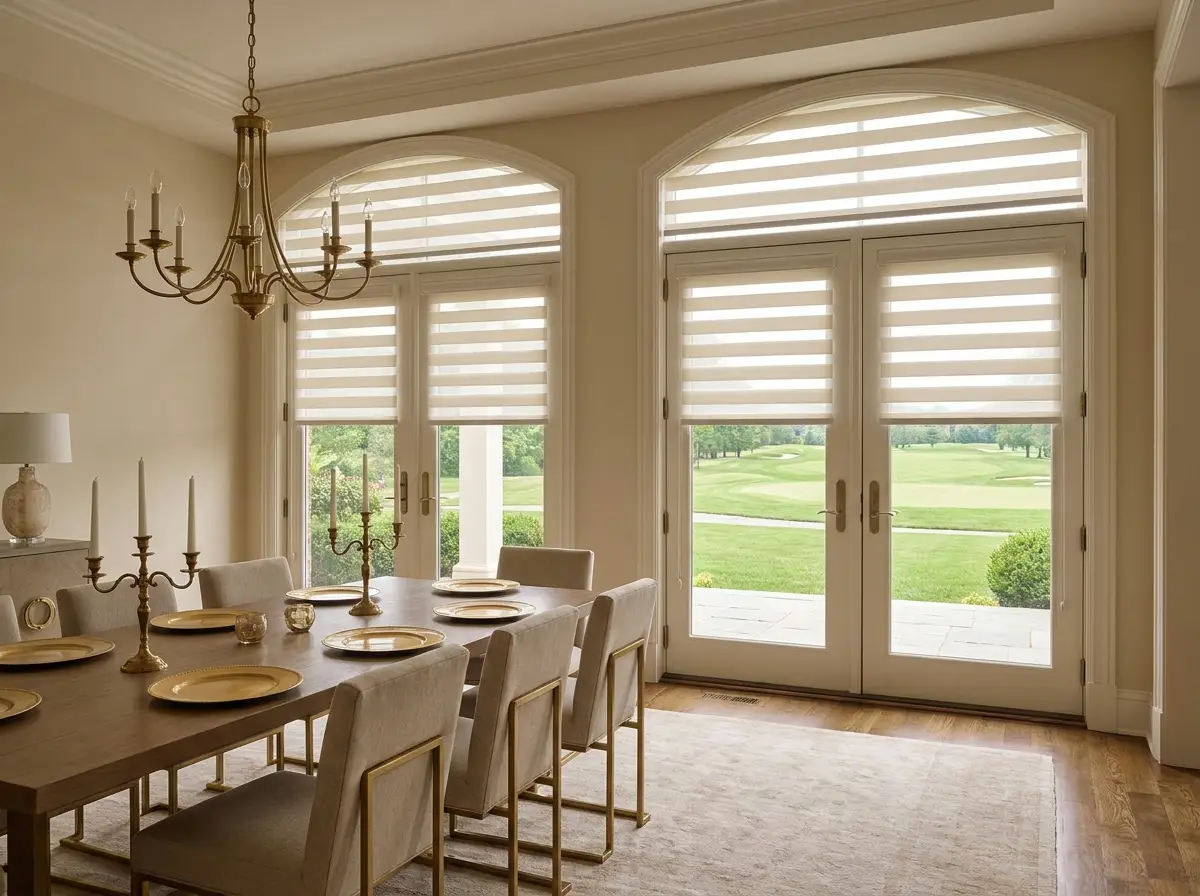
On privacy, the honest note: a sunscreen mesh gives daytime privacy and reverses after dark, when the lit room becomes the brightest thing on the street. Where a front-facing room is used in the evening, a banded day-and-night fabric — alternating sheer and solid strips that offset against each other — or a double roller carrying mesh and blockout on one bracket is the fix.
The courtyard — the sheltered side, and its own trap
Every house here has one side that is calm: an inner courtyard, a walled garden, a pool terrace tucked behind the building. It is where the wind sensor matters least and where an awning behaves itself in almost any weather. It is also where two quieter problems hide.
The first is stored heat. Walls on three sides and pale paving underfoot make an efficient collector: the surfaces absorb sun all day and give it back into the evening, with little air movement to carry it off. A courtyard can be the warmest part of the property at eight at night without ever having been in the strongest sun.
The second is bounced light. Light-coloured paving, a pool and a white boundary wall together throw a surprising amount of brightness back up into the rooms around them — a low, flat glare arriving from below that no overhang intercepts, and one of the most common reasons a room that “faces the wrong way for sun” is still uncomfortable to work in.
Both point the same way: shade the courtyard itself, not just the windows onto it. A retractable awning over the paved area cuts the collector's input during the day and folds away in winter, when that stored warmth becomes an asset. Inside, mesh handles the bounce far better than a heavy fabric, because the problem is ambient rather than directional.
The site visit does the rest
Five things decide a specification here, and none can be read off a plan:
- What is genuinely over each boundary. Water, mown grass, vines, a road or a wall — each changes the reflected light and the air movement at that elevation.
- True orientation, wall by wall. Architects here angle a house toward its outlook rather than lining it up with the kerb, so every elevation has to be sighted where it stands.
- Reveal depth and substrate. Whether a headbox sits inside the joinery or proud of it, and what the wall will actually hold.
- The hour that bothers you. Standing in the room at that hour tells a consultant more than any drawing does — and it is the reason we would rather come at four than at ten.
- What the estate needs to see. Colour, profile, projection and fixing detail, on paper, before manufacture.
None of the five can be settled by email, which is why we do not charge for the visit. Discovering any one of them after a made-to-measure order has been fitted is the expensive version of the same conversation. Our consultant signs in at the gate like any other visitor and fits around whatever access process the estate runs.
Request a free measure
Put this against your own stand
Send this and one of our expert consultants will contact you shortly to arrange a free in-home measure with samples — at the hour the light is actually doing whatever it is you want stopped.
Thank you — that is through.
One of our expert consultants will contact you shortly to arrange your free in-home measure, with samples, at a time that suits you.
Your details are used only to arrange your consultation call-back and quote. We never sell or share them, and we do not add you to a marketing list (POPIA).
Where this comes from
The reading behind this guide
Every factual claim above about position, sun angles, climate, wind, the river and ultraviolet comes from one of these. Where a solar figure appears, it has been calculated from the valley's latitude rather than lifted from a publication, and we say so at the point it is used so you can run it yourself.
- Wikipedia — Paarl (the town's position in the Drakenstein valley near 33.7°S, bordered by the Groot Drakenstein, Franschhoek and Klein Drakenstein mountains, with the granite domes of Paarl Mountain above it).
- NOAA Global Monitoring Laboratory — Solar Calculator. The midday altitudes (about 79.6° in late December, about 32.8° in late June) and the midsummer sunset azimuth near 241° are computed for a latitude of roughly 33.8°S, not taken from a publication. Enter your own coordinates and check them.
- Weather Spark — Average weather in Paarl, year round (hot dry summers and cool wet winters; February daytime highs averaging around 30 °C).
- Wikipedia — Cape Doctor (the coastal south-easterly, and the note that its influence weakens further inland around Paarl, Wellington and the Tulbagh basin).
- Wikipedia — Berg River (rising in the mountains above Franschhoek and running north past Paarl through the Drakenstein valley).
- Institut de Recherche pour le Développement — Extreme solar UV radiation exposure in Cape Town (summer ultraviolet readings across this region sitting at the top of the internationally used scale).
The way we have split the estate up, the products we point to and the drawbacks we attach to each one are our own view, given free and with nothing owed. Nothing here is estate-approval, heritage or planning advice — those decisions belong to the estate and to your own professional team.